

Plan no. 1
Main gate
Entry from the 60.00 m wide T.P.S. road. The specifications list an elegant entrance gate and a well designed project name plate.
Brochure p. 11, 19
Find it on the planTwenty-five locations on the ground-floor legend, plus a gym and yoga deck in the club house above.
How you arrive, and who keeps watch.
Entry from the 60.00 m wide T.P.S. road. The specifications list an elegant entrance gate and a well designed project name plate.
Brochure p. 11, 19
Find it on the planAn entrance foyer at the ground floor of each residential block — marked at Blocks B, C, D, E and F.
Find it on the planGround-floor rooms to read, play and gather.
On the ground floor of Block B. The supplied renders show giant chess, carrom, a pool table and table tennis.
Brochure p. 6, 9, 11 · 3 renders
Find it on the planA home theater with recliner seating on the ground floor of Block E.
Brochure p. 9, 11
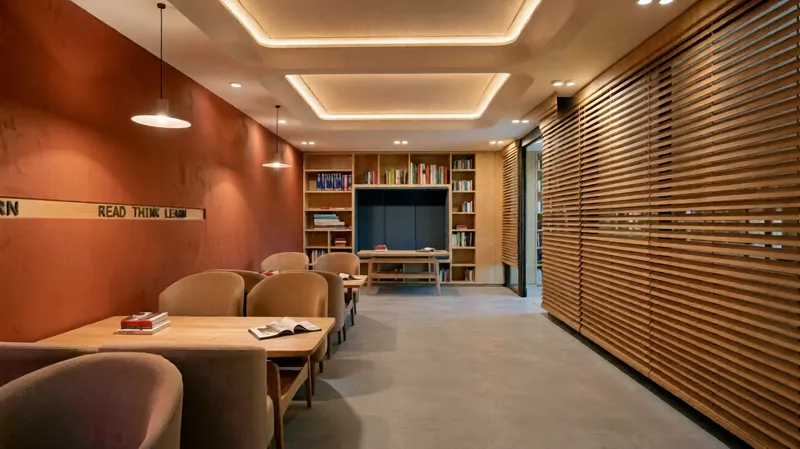
Find it on the planA reading lounge on the ground floor between Blocks C and D.
Brochure p. 6, 11 · 3 renders
Find it on the planCourts, cricket and the club house gym.
On the first floor of the club house.
Brochure p. 9, 11 · 2 renders
Find it on the planSpaces planned for children, from toddlers up.
An indoor play room for young children on the ground floor of Block E. The renders show a ball pool, climbing wall and soft seating.
Brochure p. 6, 11 · 5 renders
Find it on the planAn outdoor play area set within the central lawn.
Brochure p. 5, 6, 11
Find it on the planSwings in the west garden, beside the club house.
Brochure p. 7, 11
Find it on the planLawns, walks and seating across the society.
The large central lawn at the heart of the society, between the blocks.
Brochure p. 10, 11
Find it on the planShaded seating below the club house.
Brochure p. 7, 11
Find it on the planSeating set into the planted garden between Block B and Block E.
Brochure p. 11, 18
Find it on the planStepped seating in two places: at the edge of the central lawn and beside the cricket box near the entrance.
Find it on the planPlanted beds at six places around the lawns, blocks and entrance.
Find it on the planMentioned in the brochure introduction. Its position is not marked in the ground-floor legend.
Rooms for running the society and hosting occasions.
On the ground floor of Block B, for the management of the society.
Brochure p. 11 · 2 renders
Find it on the planA hall for family functions and gatherings, at the north end of Block B on the ground floor.
Brochure p. 9, 11 · 3 renders
Find it on the planOn the ground floor of Block B, beside the society office.
Find it on the planCommon toilets at the ground floor of Block E, near the toddler room.
Find it on the planDescriptions are based on the brochure and the developer's renders. Renders are artistic impressions; furniture and equipment shown may differ.

Book a visit to the site, or talk to the sales team about the 3 BHK layouts and availability.