

A Space for Business. An Address for Growth.
Discover thoughtfully designed commercial spaces at Naroda Prime & Prestige — where businesses find room to grow.
Retail at street level. Offices above.
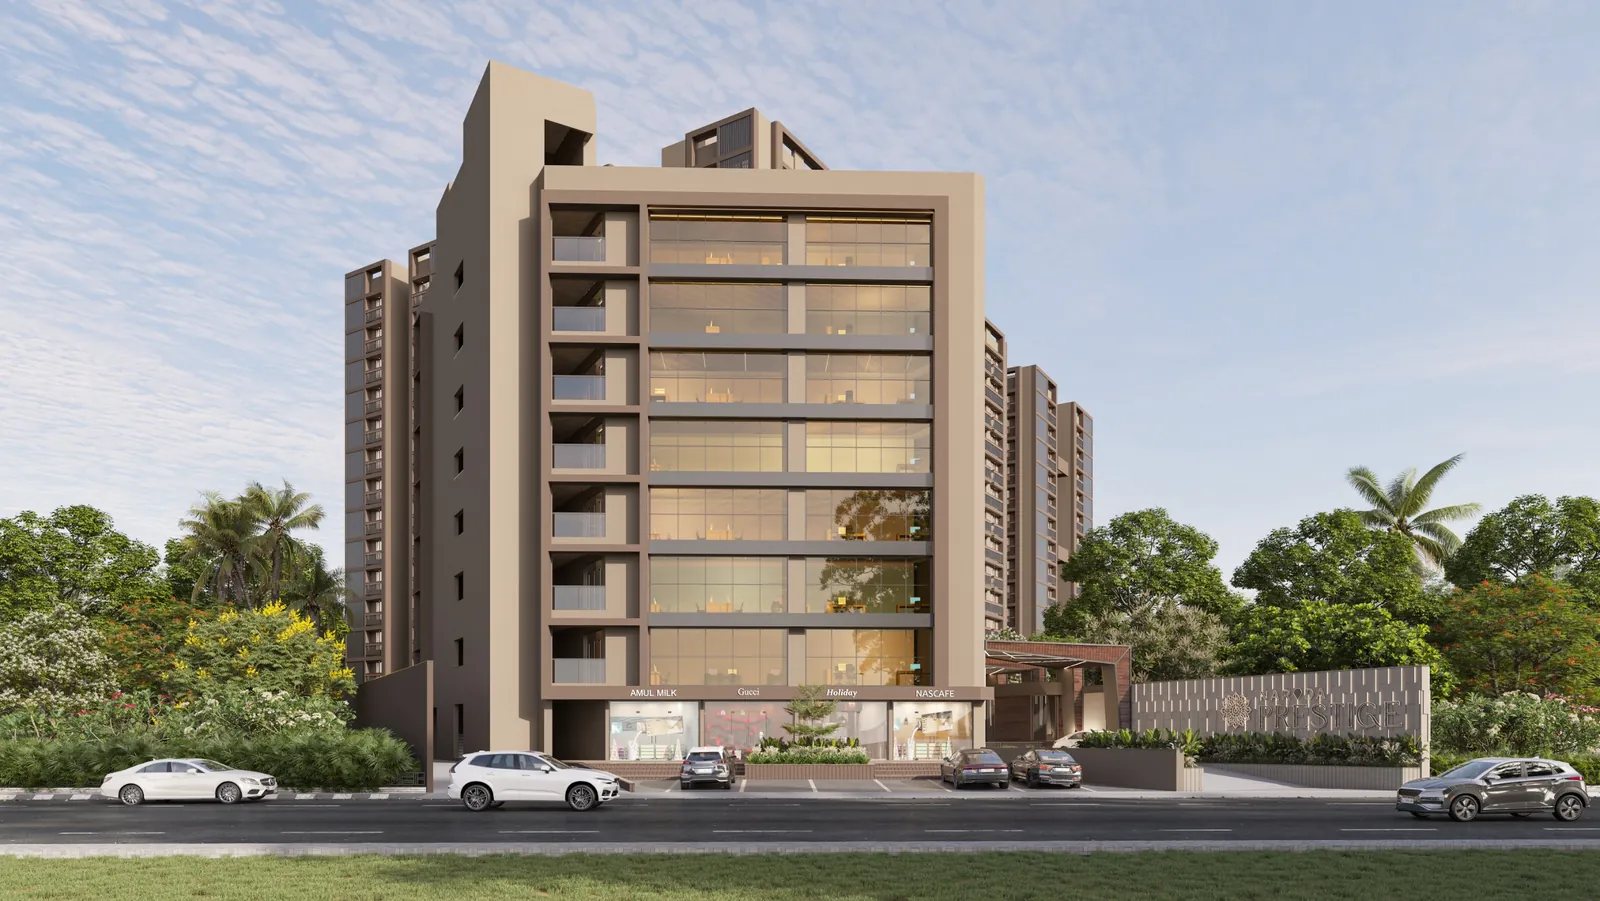
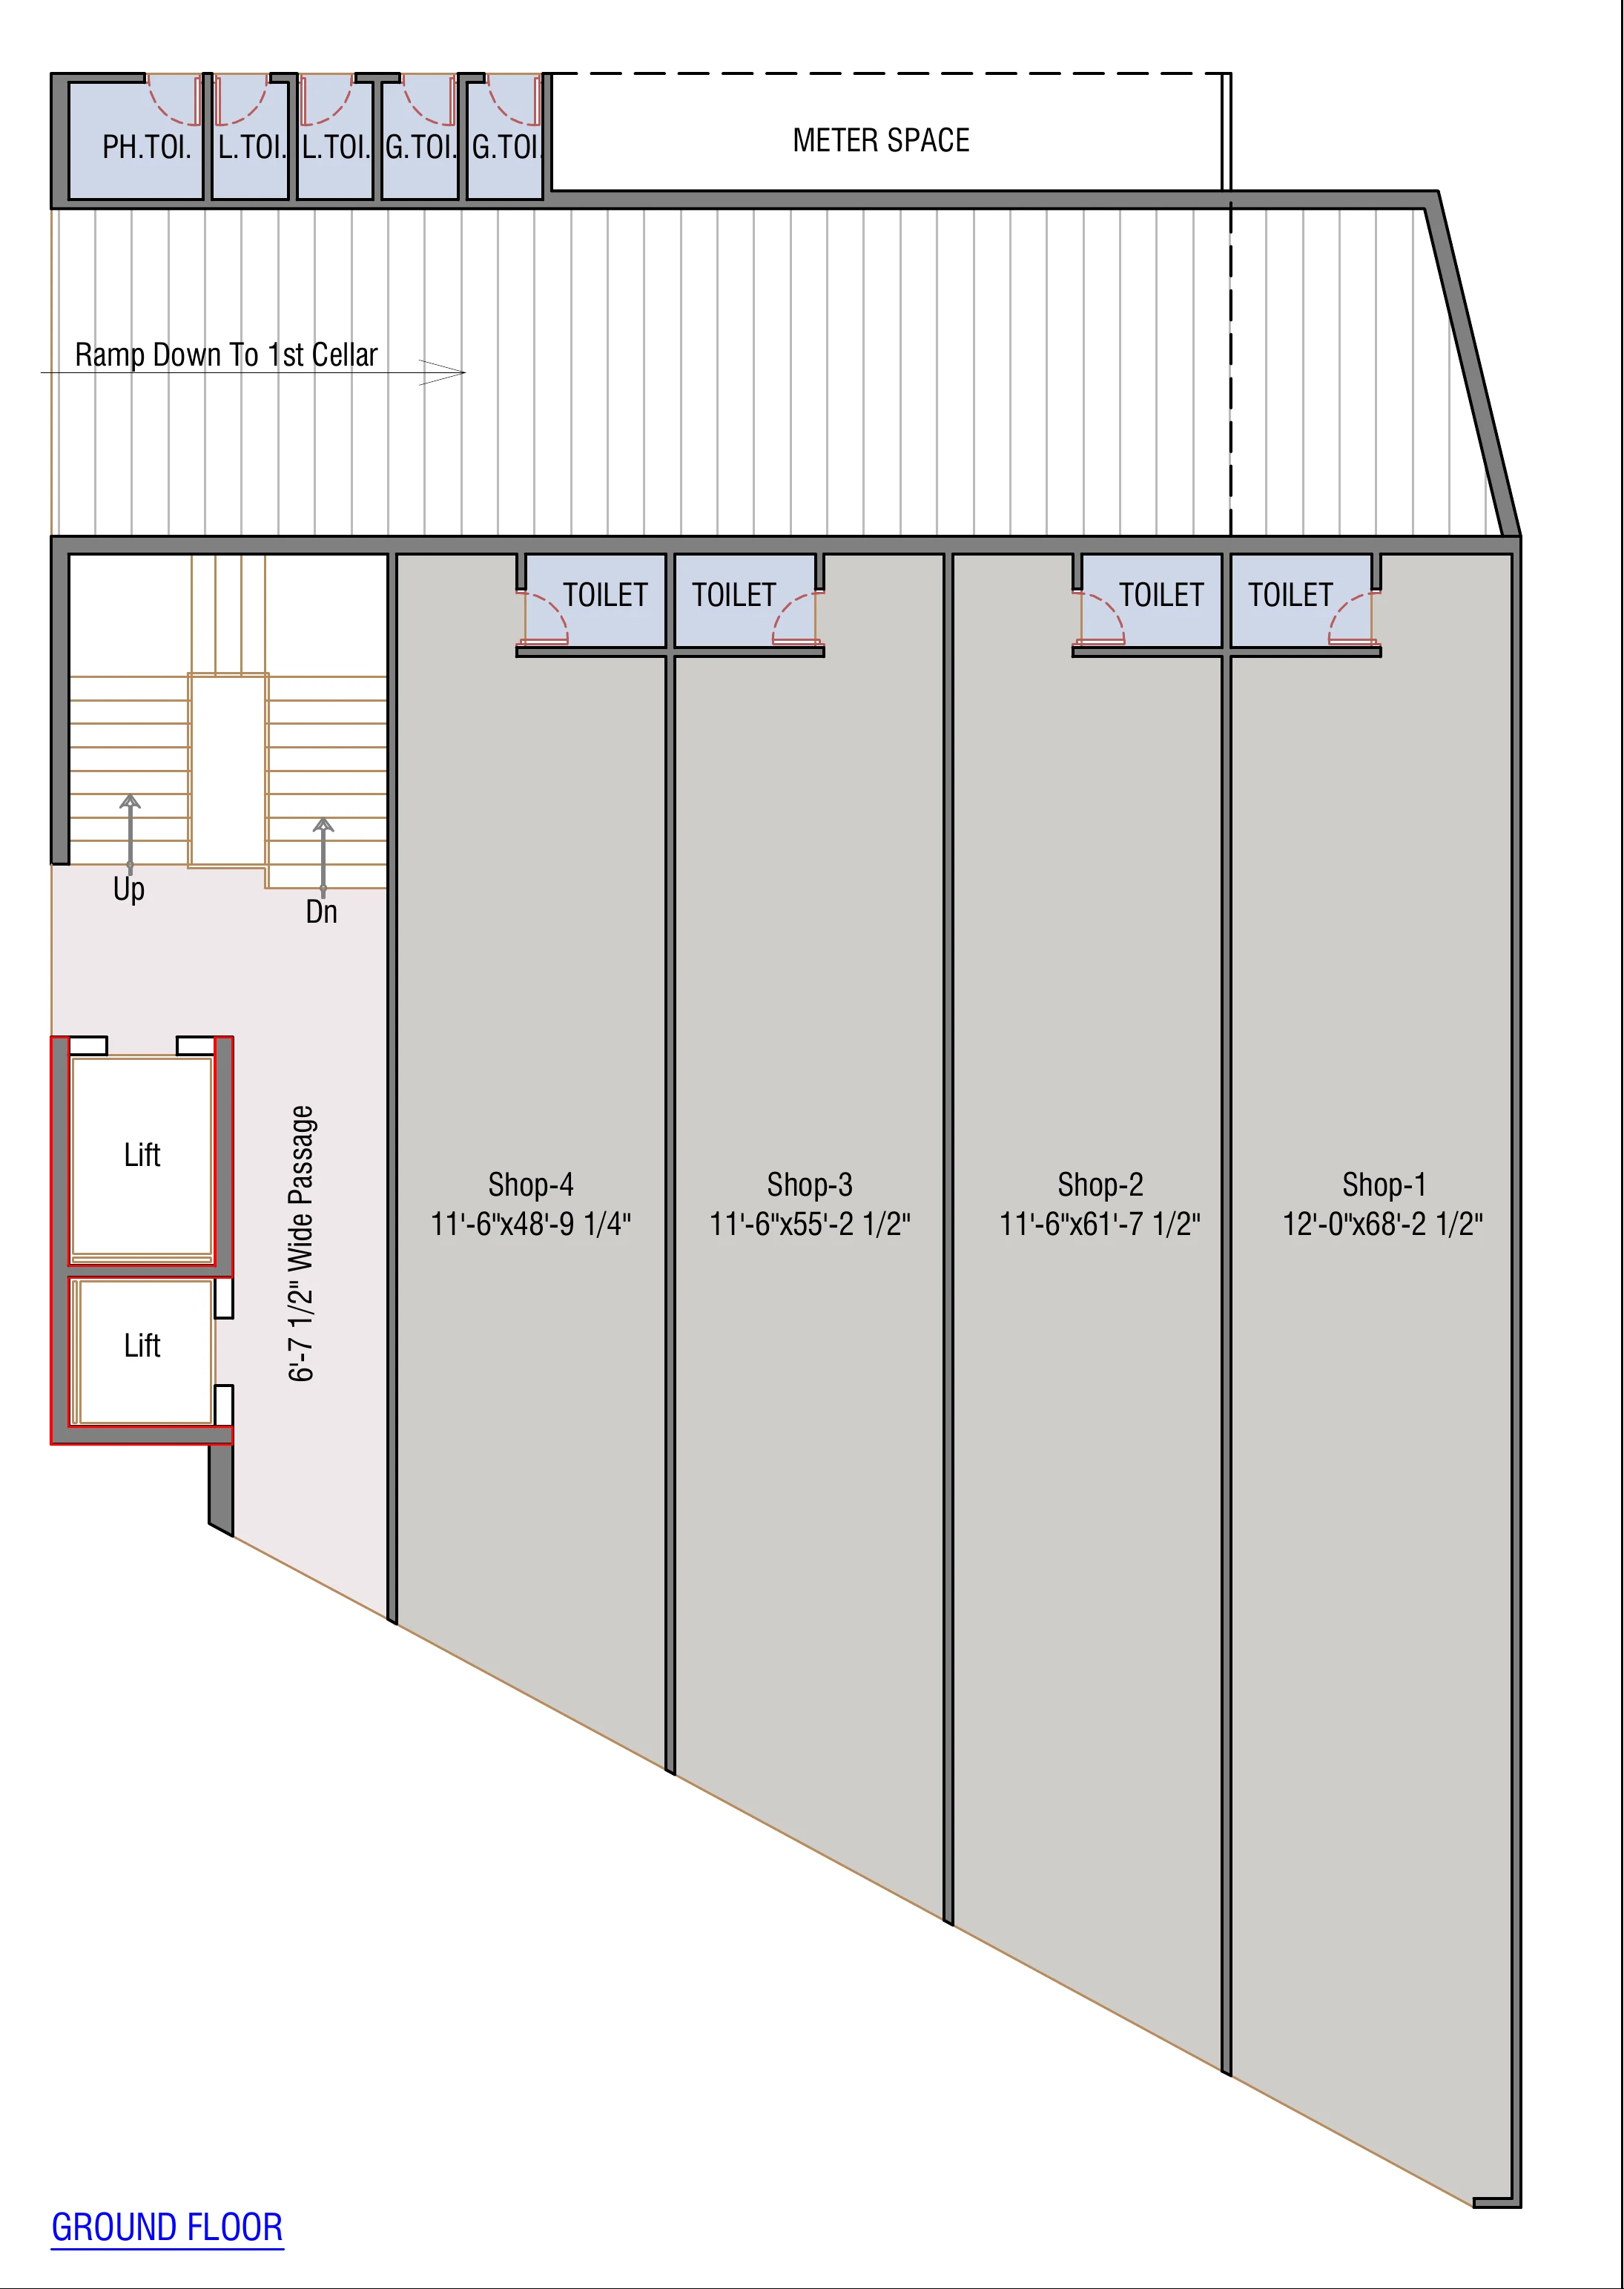
Block A is the commercial building of Naroda Prime & Prestige. It stands at the entrance, facing the 60.00 m wide T.P.S. road, with four shops on the ground floor and a full-floor office on each of floors 1 to 7.
Shops open onto the forecourt along the road. The offices above share a core of two lifts and a staircase.
- Retail shops, ground floor
- 4
- Office floors, one office each
- 7
- Shop super built-up area
- 1,182 – 1,732 sq ft
- Office super built-up area, per floor
- 7,716 sq ft
- Block A total super built-up
- 59,736 sq ft
- Road frontage
- 60.00 m T.P.S.
From the builder's commercial plan and area statement (MS Associates, 07.04.2026) and the brochure site plan.
Retail spaces
Four shops open directly onto the forecourt along the T.P.S. road. Each runs deep into the plan, with its own toilet at the rear.
Office spaces
Each of floors 1 to 7 is one open office, Hall-1, with two toilets and the shared core of two lifts and a staircase.
Choose a floor
Office 101
Floor 1 of 7
- Super built-up area
- 7,716 sq ft
- Hall-1
- 47'7½" × 78'3"
- Additional bay
- 14'4½" × 19'4½"
- Toilets
- 2, at the rear corners
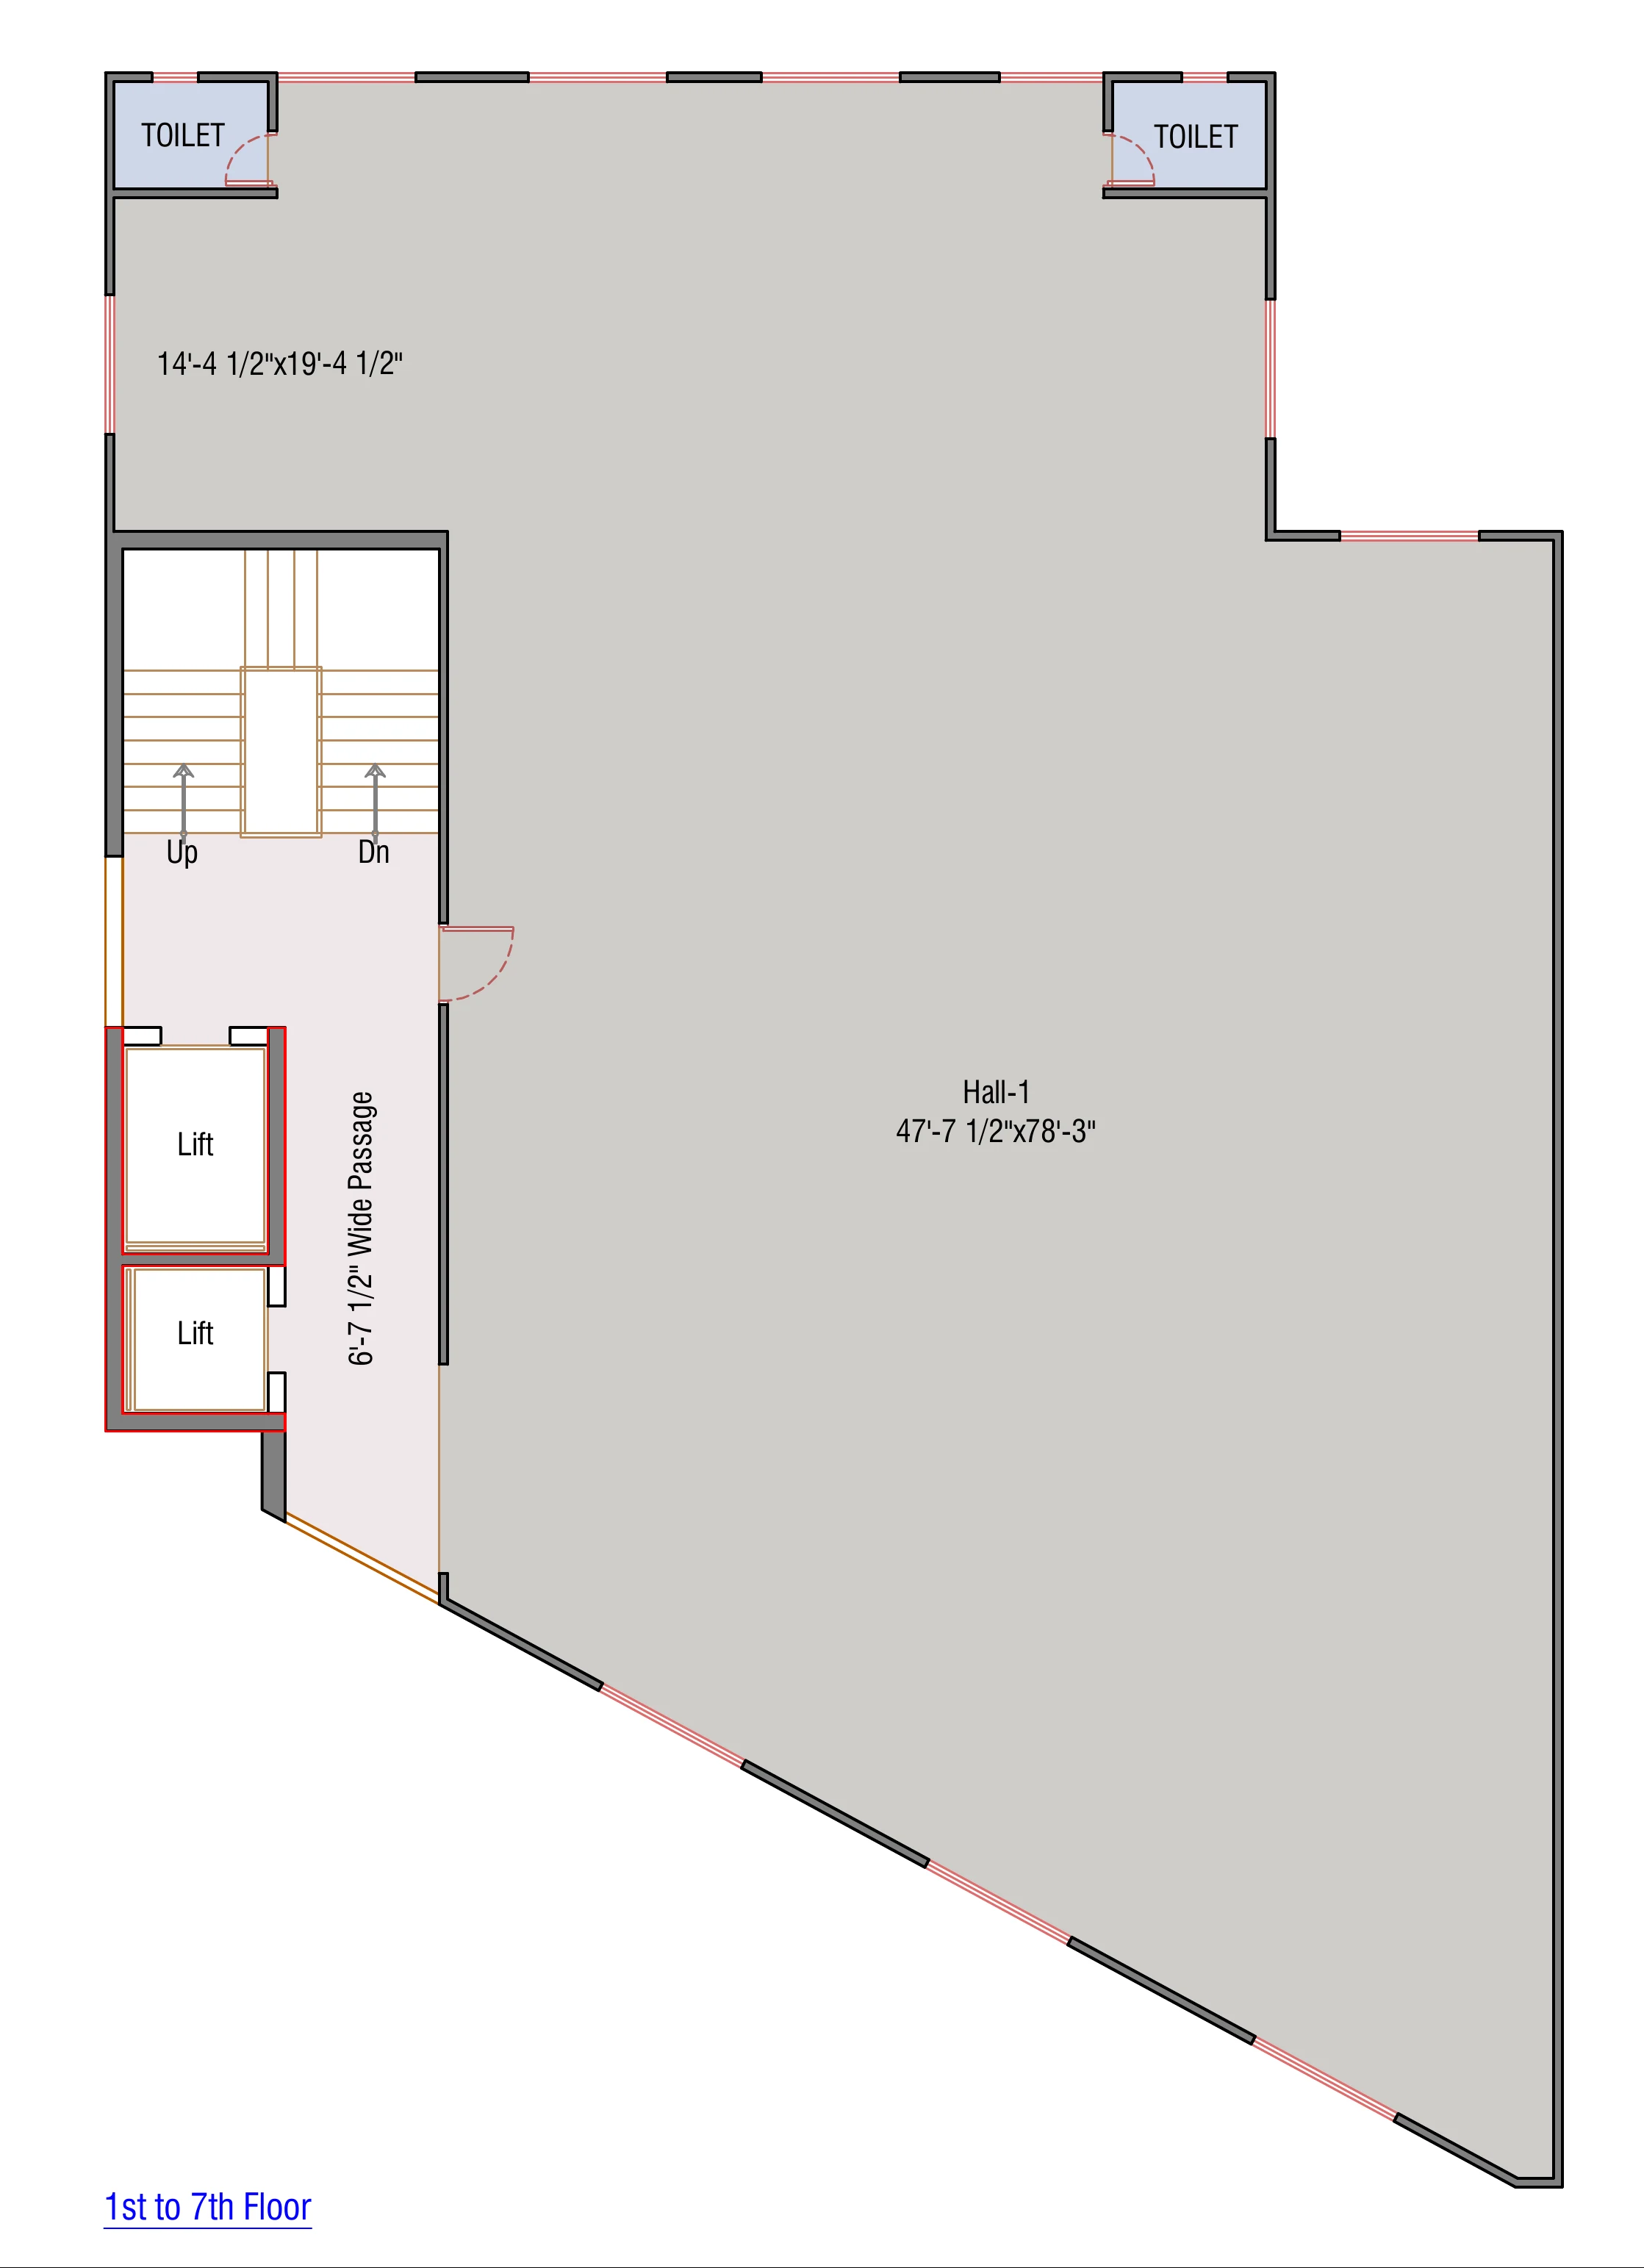
Floors 1 to 7 share this plan — the architect's drawing is titled “1st to 7th Floor”.
Block A in pictures and plans
The builder's render, the architect's drawings and the brochure site plan.
Find Your Space at Naroda Prime & Prestige.
Connect with our team to explore the commercial opportunities and learn more about the available spaces.