

Explore the residence
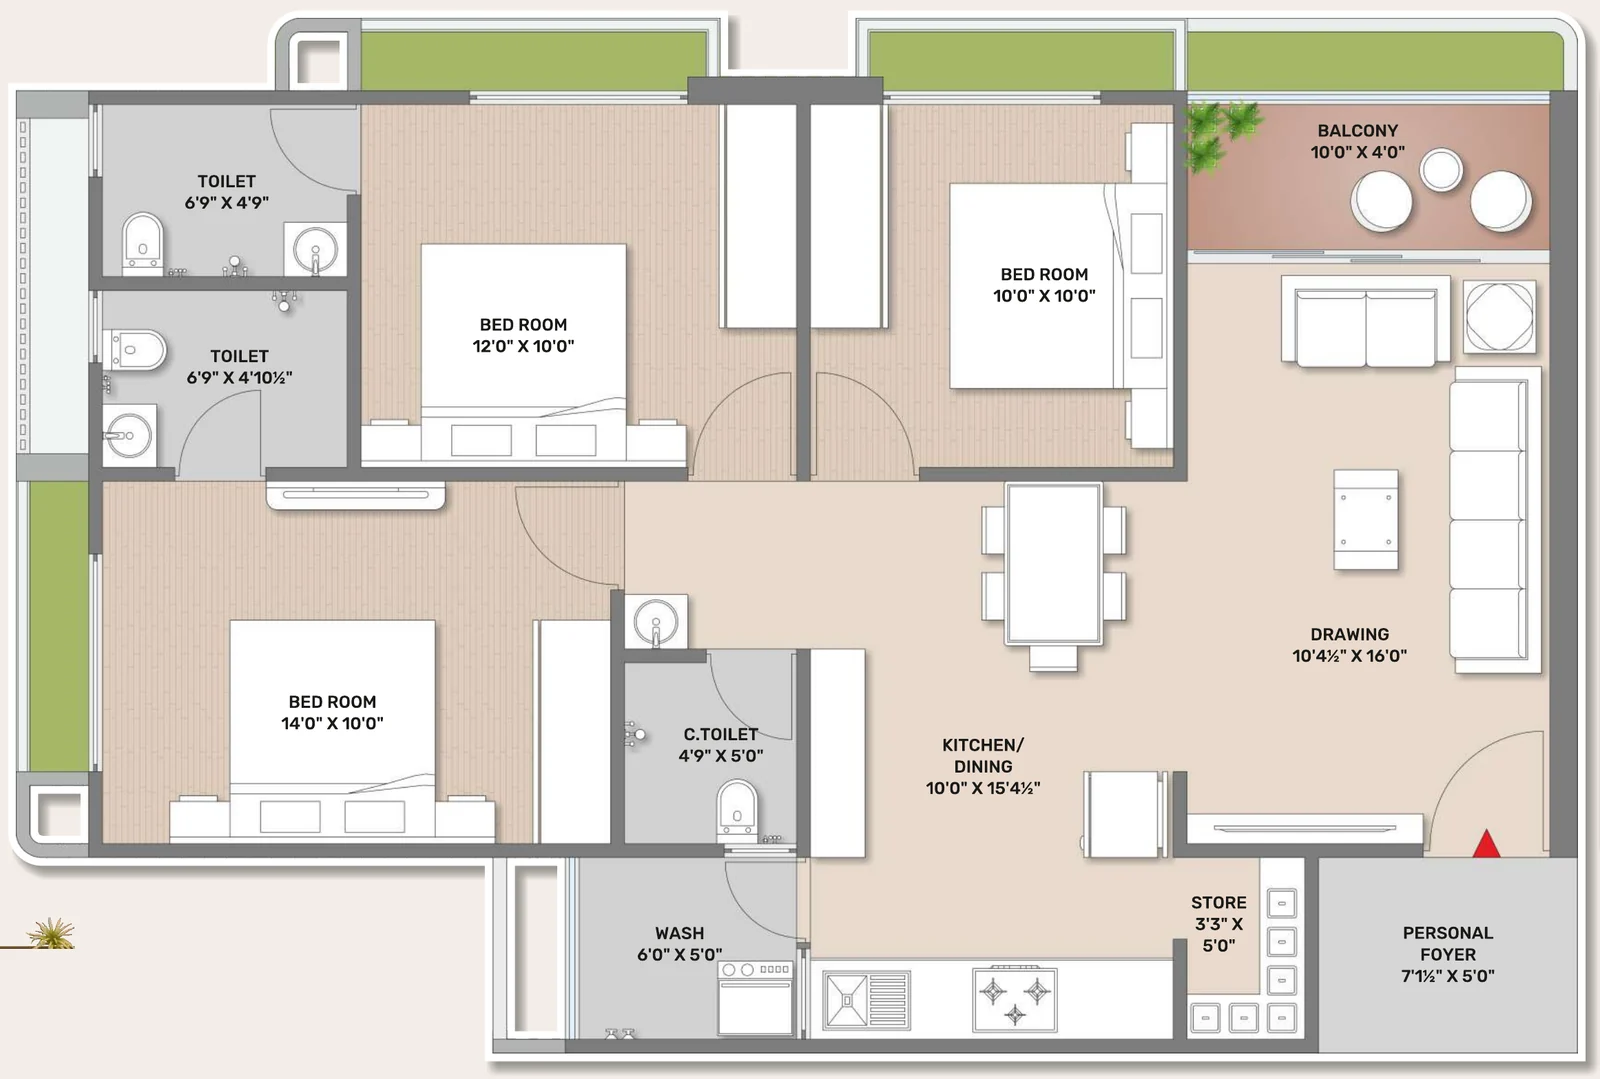
Five official 3 BHK unit plans from the brochure. Choose a layout, zoom in, and select a room to see its dimensions.
A 3D look inside
Where the brochure includes a 3D cutaway for the selected layout, it appears here. These are illustrations, not interactive 3D models.
Compare the layouts
All five are 3 BHK homes. Room sizes as printed in the brochure.
| Room | Block B | Blocks C & D — layout 1 | Blocks C & D — layout 2 | Blocks E & F — layout 1 | Blocks E & F — layout 2 |
|---|---|---|---|---|---|
| Drawing room | 10'4½" × 16'0" | 11'4½" × 20'0" | 11'4½" × 20'0" | 10'4½" × 16'0" | 10'4½" × 16'0" |
| Kitchen / dining | 10'0" × 15'4½" | 10'0" × 18'4½" | 10'0" × 18'4½" | 10'0" × 15'4½" | 10'0" × 15'4½" |
| Bedroom 1 | 14'0" × 10'0" | 14'0" × 13'0" | 12'0" × 14'4½" | 14'0" × 10'1½" | 14'0" × 10'1½" |
| Bedroom 2 | 12'0" × 10'0" | 11'0" × 14'4½" | 11'0" × 13'0" | 12'0" × 10'0" | 12'0" × 10'0" |
| Bedroom 3 | 10'0" × 10'0" | 10'0" × 12'4½" | 10'0" × 12'4½" | 10'0" × 10'0" | 10'0" × 10'0" |
| Balcony | 10'0" × 4'0" | 11'0" × 5'4½" | 11'0" × 5'4½" | 10'0" × 4'0" | 10'0" × 4'0" |
| Toilet 1 | 6'9" × 4'9" | 5'0" × 7'0" | 5'0" × 7'0" | 7'0" × 4'9" | 4'6" × 6'6" |
| Toilet 2 | 6'9" × 4'10½" | 5'0" × 7'0" | 5'0" × 7'0" | 7'0" × 4'10½" | 4'0" × 6'0" |
| Common toilet | 4'9" × 5'0" | 6'0" × 4'0" | 6'0" × 4'0" | 5'0" × 5'0" | 4'1½" × 6'0" |
| Wash area | 6'0" × 5'0" | 7'0" × 5'4½" | 7'0" × 5'0" | 6'0" × 4'10½" | 6'0" × 4'10½" |
| Store | 3'3" × 5'0" | 3'0" × 5'0" | 3'0" × 5'0" | 3'0" × 5'0" | 3'0" × 5'0" |
| Personal foyer | 7'1½" × 5'0" | 5'7½" × 5'9" | 5'7½" × 5'9" | 6'7½" × 5'9" | 6'7½" × 5'9" |
| Vestibule | — | 5'0" × 5'4½" | 5'0" × 5'4½" | — | — |
Brochure pages 13–17. Bedrooms are listed largest first; the brochure does not mark a master bedroom.
Finished to a clear specification.
Vitrified GVT Italian marble print 6' x 4' tiles, granite kitchen platforms, concealed copper wiring and provision for split AC in the master bedroom — as listed in the brochure.
View specifications

See it in person.
Book a visit to the site, or talk to the sales team about the 3 BHK layouts and availability.