

Explore the society
Discover the spaces and experiences designed within Naroda Prime & Prestige.
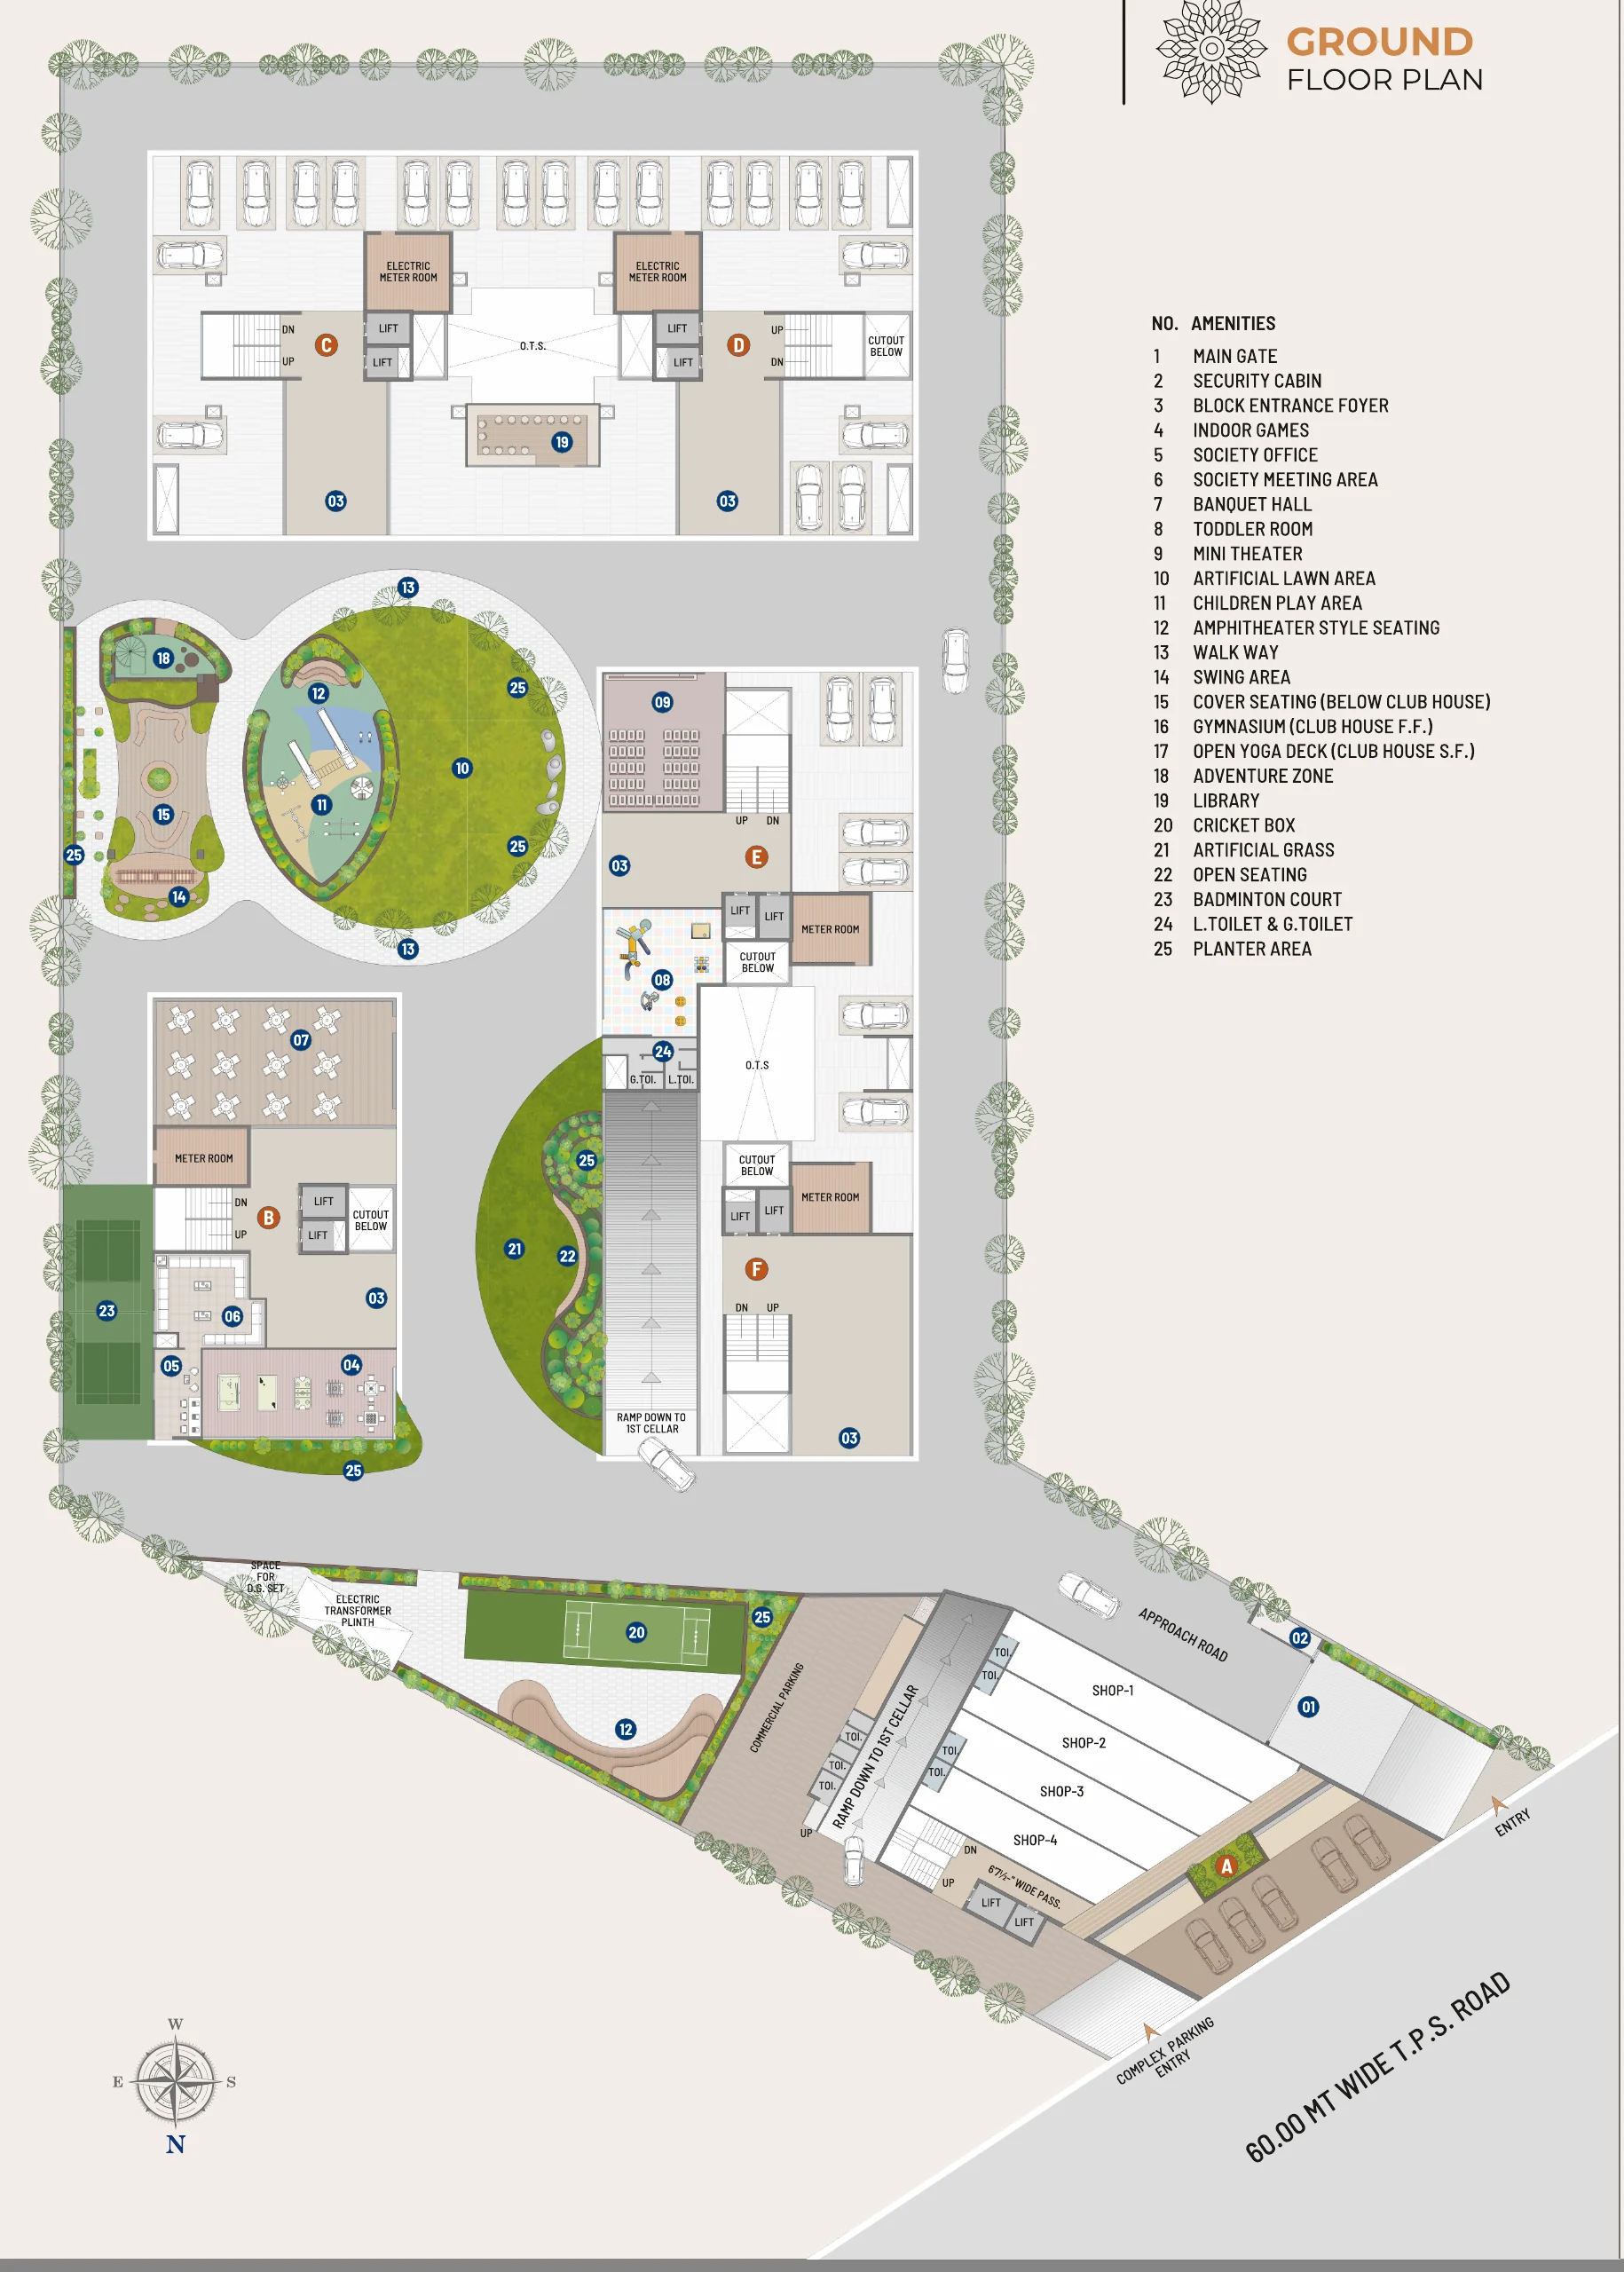
Original diagram from brochure page 11. Markers sit on the brochure's own numbers. Items 16 and 17 are on the club house's upper floors, above item 15.
Blocks at a glance
The letters on the plan identify each building.
- ARetail — Shops 1 to 4 with commercial parking
- BResidential block B
- CResidential block C
- DResidential block D
- EResidential block E
- FResidential block F

See it in person.
Book a visit to the site, or talk to the sales team about the 3 BHK layouts and availability.