

Glorious construction
Earthquake-resistant R.C.C. frame structure with AAC block walls.
Brochure p. 2, 19
3 BHK pleasant living and retail, on S.P. Ring Road in Naroda, Ahmedabad.
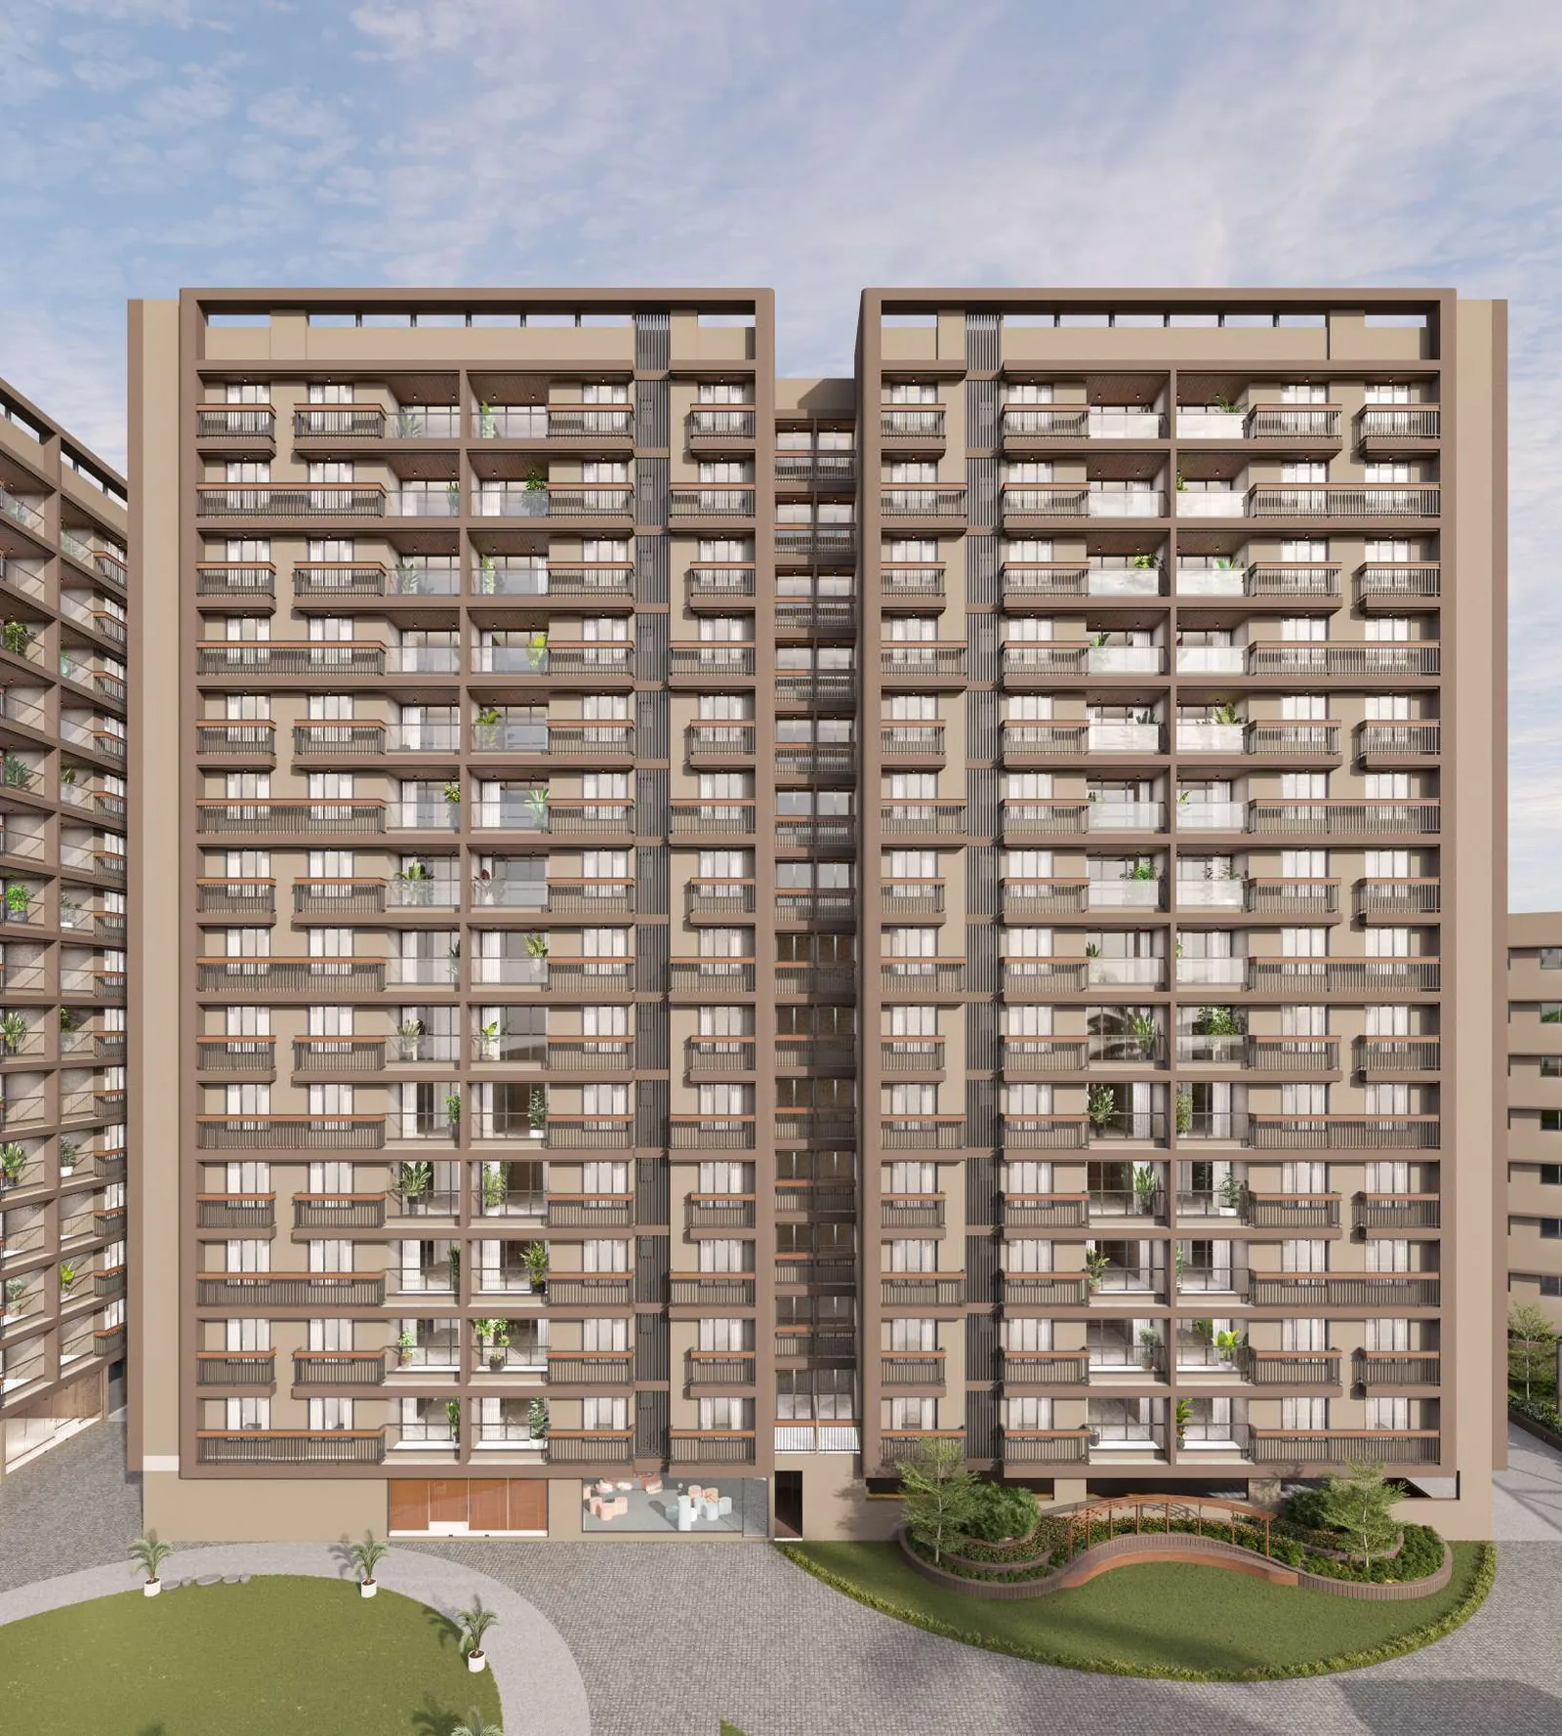
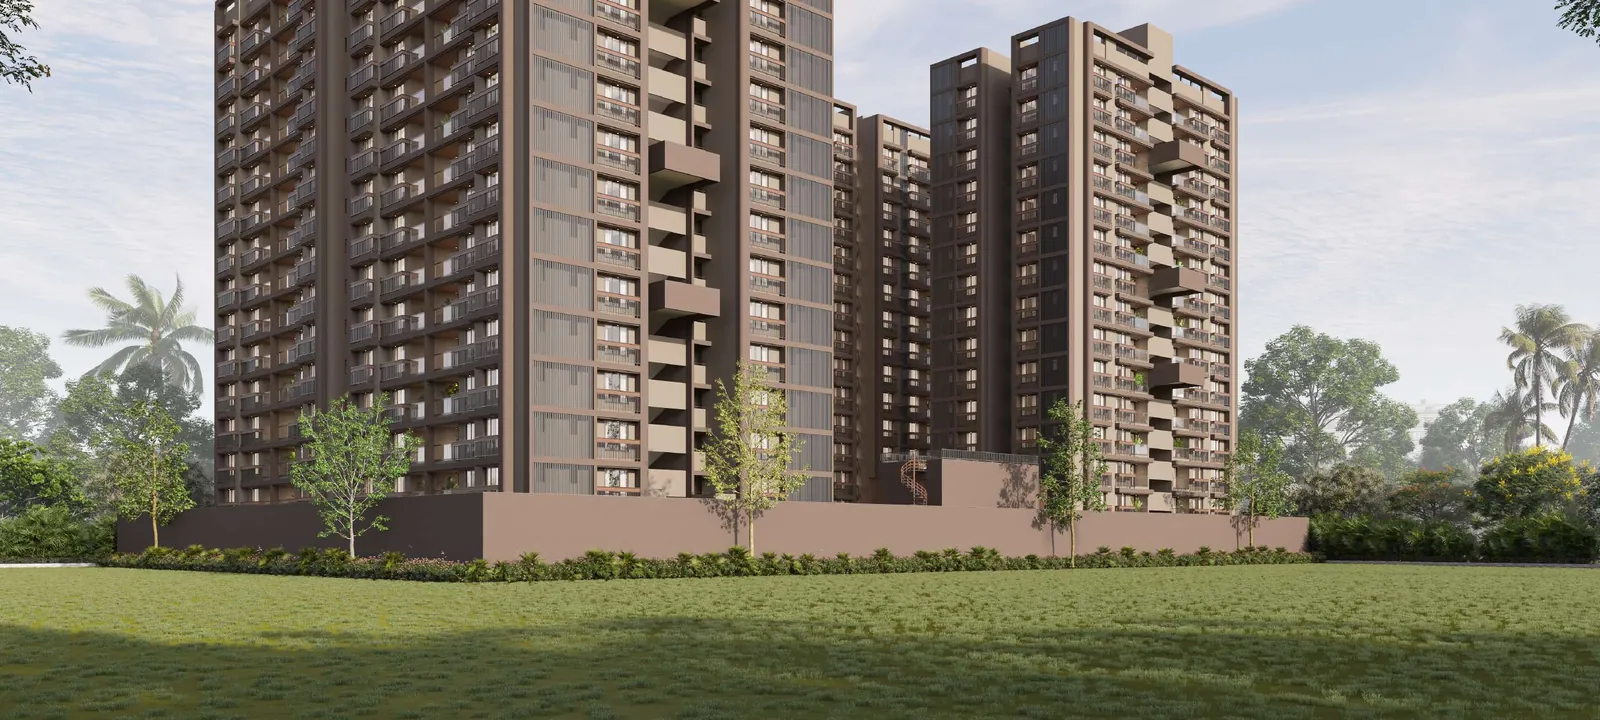
Naroda Prime & Prestige is a residential development of 3 BHK homes in five blocks — B, C, D, E and F — with four retail shops along the 60 m wide road at the front.
The blocks are arranged around a central lawn and play gardens, with a club house, indoor amenities on the ground floors and parking below. The brochure states 60% open space.
Each block has two automatic lifts and four homes on every typical floor.
Source: project brochure. * Awaiting confirmation from the developer.
The towers are finished in a deep earth tone, with copper-toned balcony bands and vertical fins that give each elevation its rhythm.
Every abode of this magnificent project is crafted carefully to provide optimum interior space to suit all your needs.
Project brochure, pages 4 and 10. Architect: M S Associate, Ahmedabad.
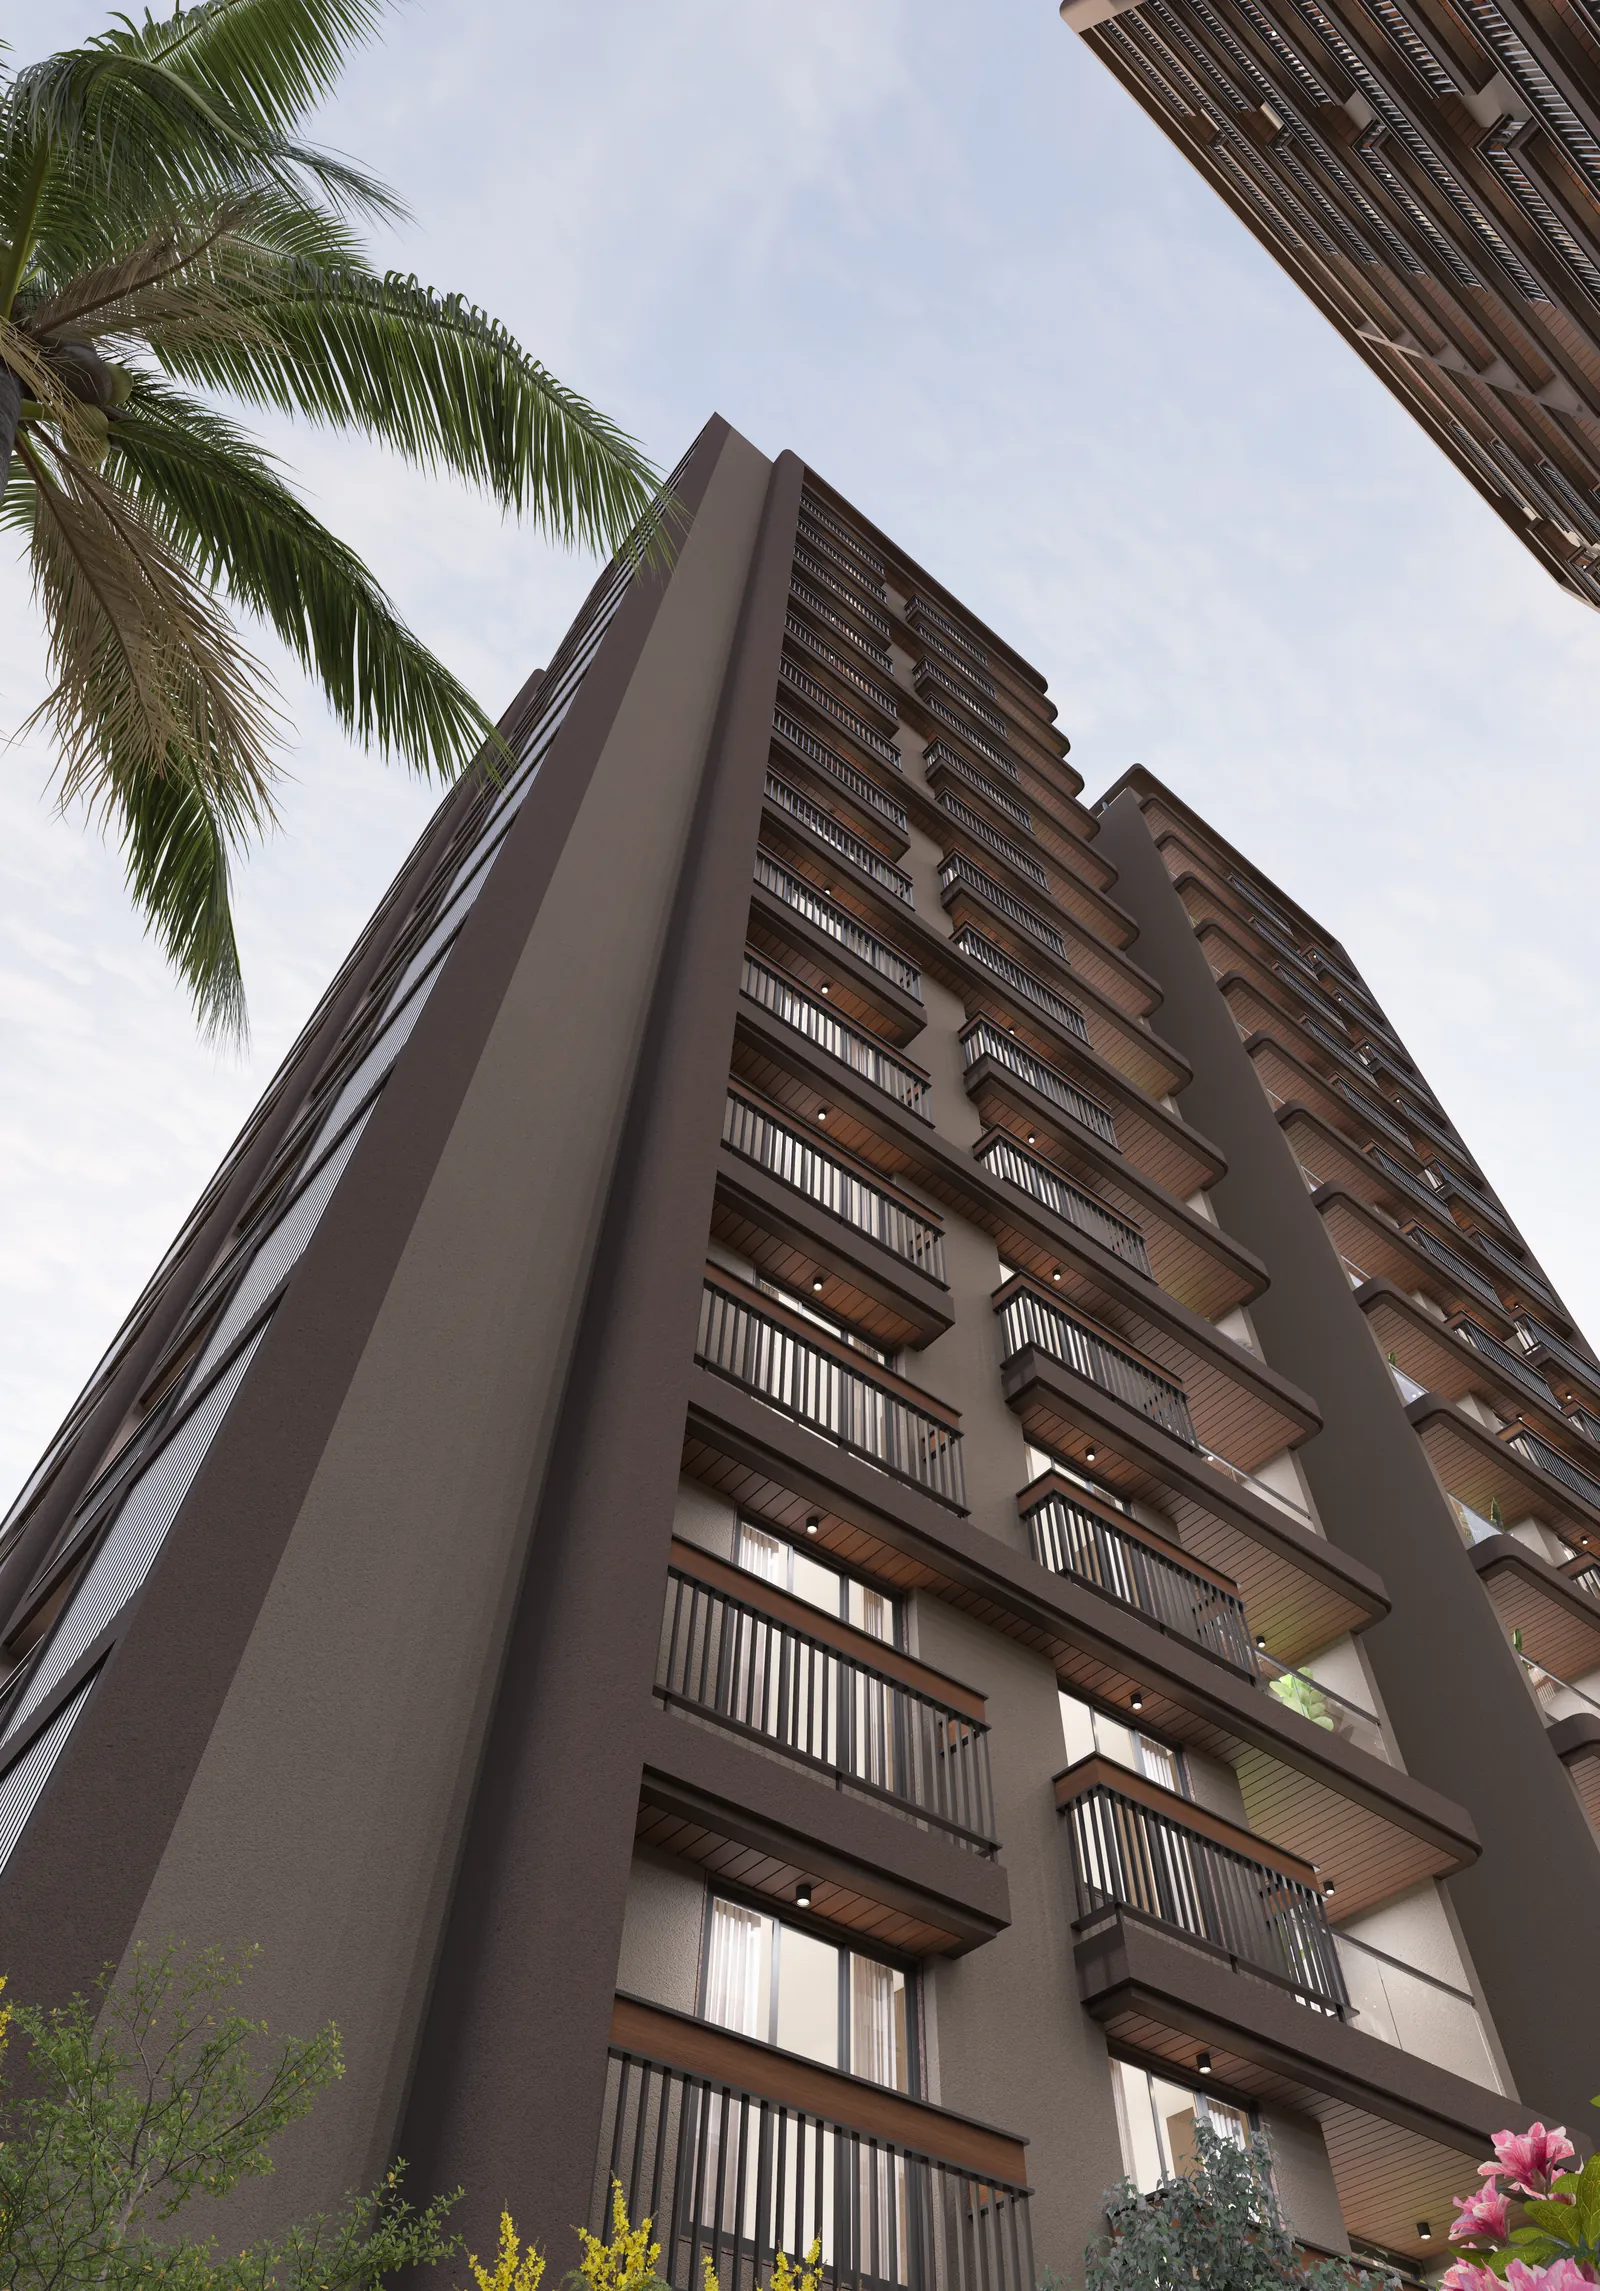
Earthquake-resistant R.C.C. frame structure with AAC block walls.
Brochure p. 2, 19
Naroda Prime & Prestige has been planned in a way that it aligns your lifestyle with your discerning taste in every possible manner.
Brochure p. 2
From a gazebo and lush garden to a children's play area — 25 locations are marked on the ground-floor legend alone.
Brochure p. 2, 11
Located at S.P. Ring Road, connecting you to the leading city areas, educational schools and institutions.
Brochure p. 2
Four shops face the 60.00 m wide T.P.S. road at the entrance, with their own commercial parking and a separate ramp to the cellar.
Residents pass the shopfronts on the way in; the residential gate and name wall sit alongside.
Enquire about retail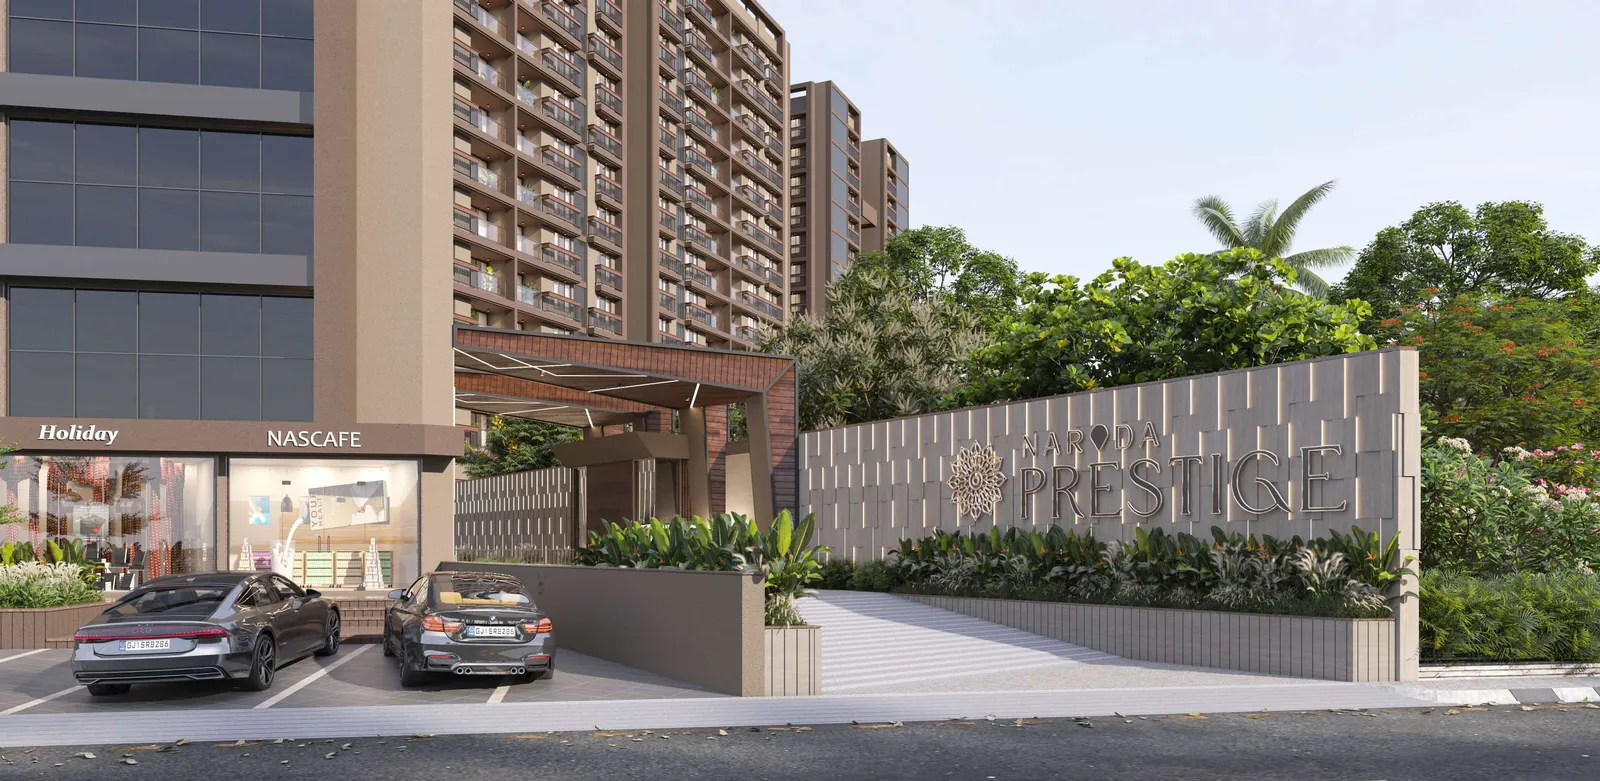
The typical floor plan shows each block with four 3 BHK homes around a central core of stairs and two lifts. Select a plan to enlarge it.
Reproduced exactly as printed in the project brochure.
Project brochure, page 19. Specifications are subject to the developer's disclaimer.
Nistha Enterprise
Choicest locations, perfect planning and immaculate implementation have ensured value for money for it's customers. Known for delivering beyond expectations, NARODA GROUP has systematically built on its credibility and goodwill with every project it has launched over the years. Each one being a true testament in innovation, design and construction.
Profile text from brochure page 2. Developer name from the brochure back cover. To be confirmed by the developer.
Official files from the developer. Plans download as the original brochure pages.
The Brochure is for the easy presentation of the Project. It should not be considered as a part of the legal documents. For further information regarding the project, the Member / customer is requested to check the details on RERA website or at the Developer's office before going ahead with the Booking. The Furniture and fixtures, electrical appliances and other loose items shown in the brochure are only for illustrative purposes and do not form a part of the standard product on sale. The furniture layout shown in the brochure is only suggestive and subject to change as per site conditions and as per the instructions of the Project Architect. Developer reserves the Right to make any changes in design, Plans, Specifications, Amenities, Elevation etc. without any prior notice. Such changes would be binding on all the buyers / members. Colour, design, size, quality, pattern of construction materials may change subject to availability. The promoter / Developer reserves the Right to make minor on-site changes during the course of construction and such changes shall be binding on all the members / customers of the project. The dimensions shown in the brochure are approximate and calculated from unfinished surfaces and are rounded off to nearest whole number. The carpet area mentioned is calculated as per the provisions of RERA act with the help of AutoCAD software. The images (interior and exterior views) in the brochure are computer stimulated graphics for representational purpose and are subject to errors and omissions. The images used may be stock images or images based on the architectural plans of the project. They shall not be constructed as actual depictions of the project. The north direction shown in the brochure is approximate and can be erroneous. The member / customer is expected to verify the same personally before going ahead with the booking. All the Government & Semi Government charges like Stamp duty, Service Tax / GST and any Tax by state or central Government shall be borne by members / customers of the project. Legal documentation charges, GEB, PNG gas connection charges, AMC, Narmada water charges, advance maintenance shall be borne by the members / customers of the project separately. Changes in elevation shall not be allowed to be done by members / customers of the project. Any additional Liabilities due to change in the by-laws, shall be borne by members / customers of the project. If any member cancel the booking, the money will be refunded after the new booking of the same unit and developers shall be cut 10% legal charge and GST. Subject to Ahmedabad Jurisdiction.

Book a visit to the site, or talk to the sales team about the 3 BHK layouts and availability.